$1,499,000
Est. $6,631/mo Calculate
5411 Crescent Drive
Delta, BC
About this home
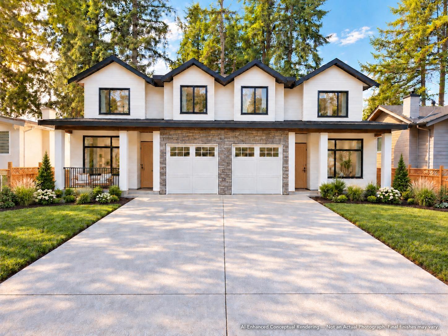
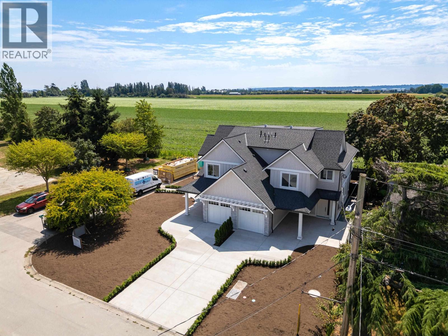
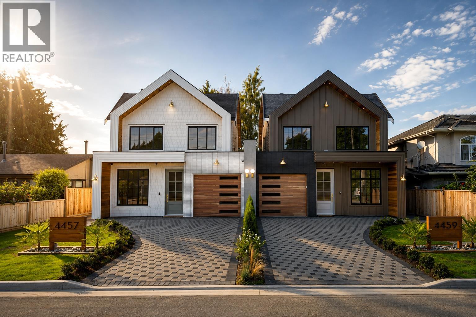
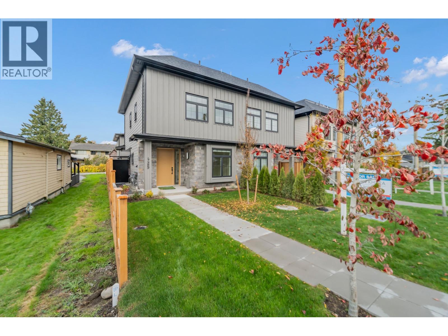
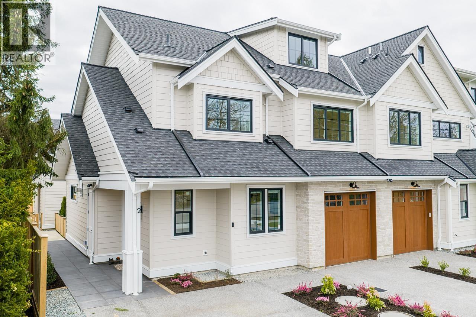
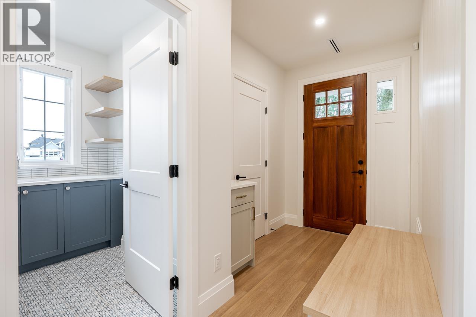
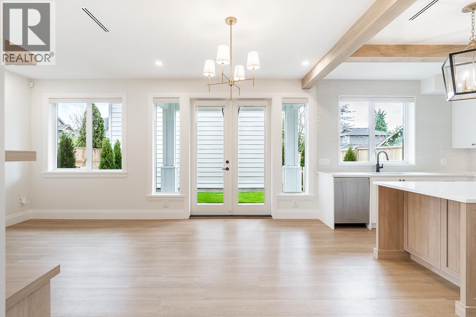
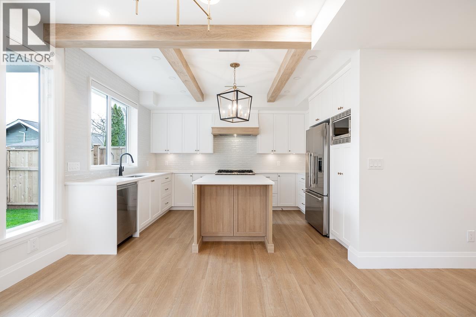
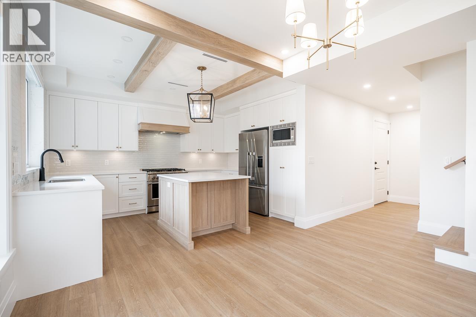
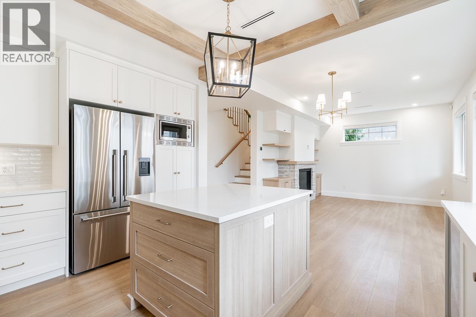
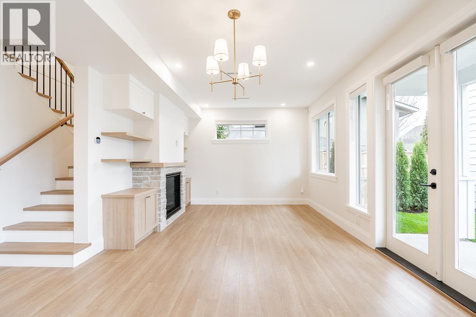
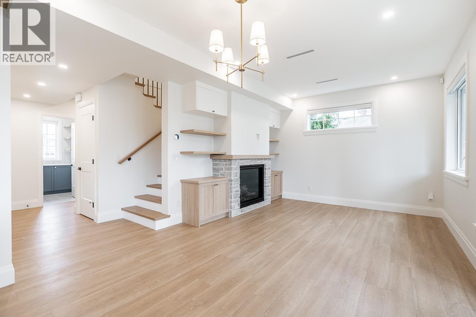
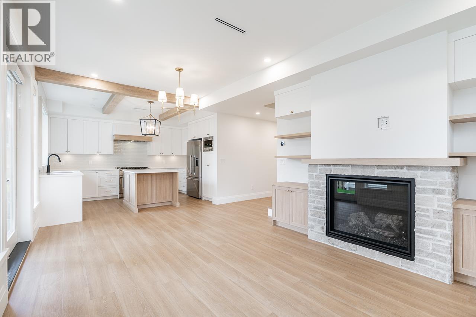
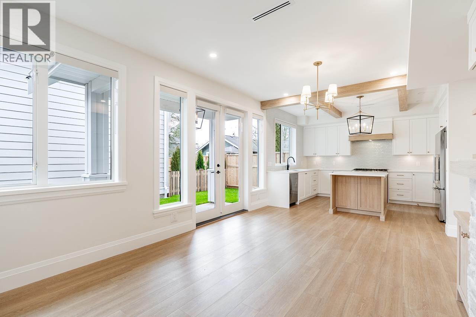
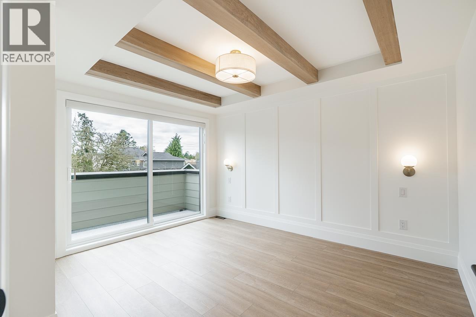
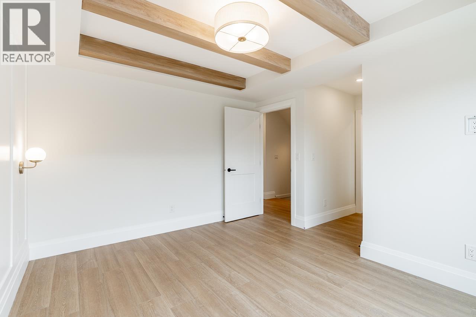
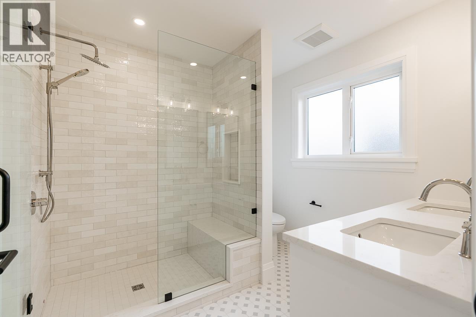
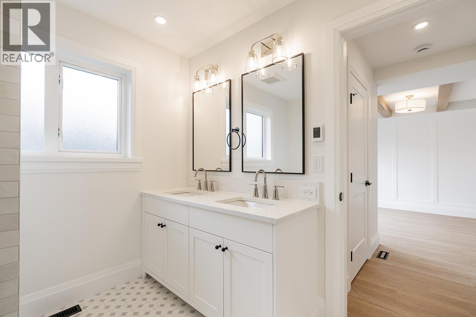
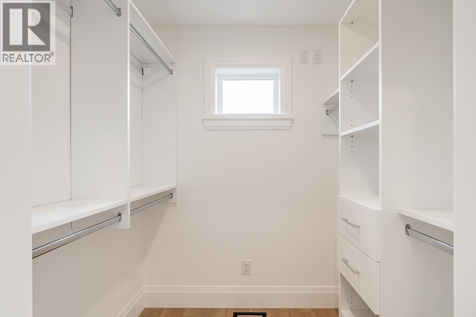
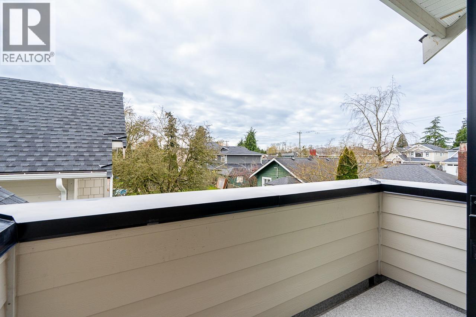
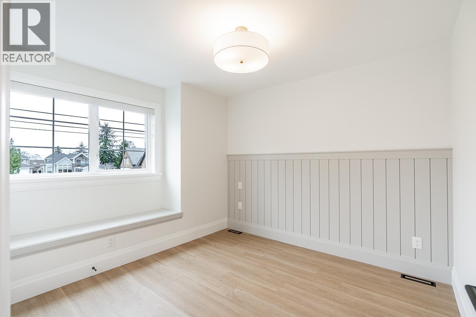
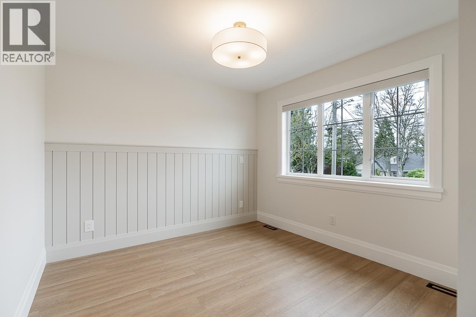
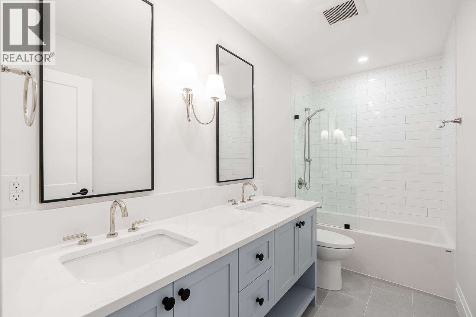
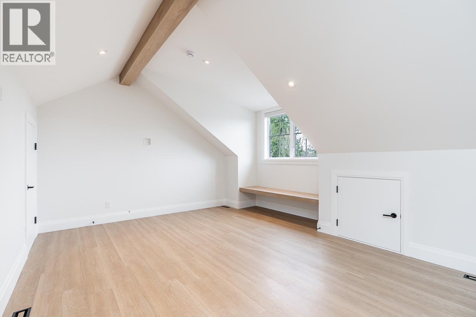
Welcome to Crescent - The Estate, a rare and versatile 1/2 duplex offering 3 spacious bedrooms, 3 baths, a fully finished loft flex space plus a fully detached 2-storey, 1-bedroom 1 1/2 bath garden suite-ideal for extended family, guests, or rental income. The main home features elegant open-concept living with quartz counters, premium appliances, designer lighting, oak-inspired flooring, and beautifully curated finishes throughout. Exclusive highlights include a private primary balcony, loft with skylights, custom storage, dedicated laundry room, and stunning designer bathrooms. The separate garden suite offers full kitchen, laundry, and independent parking-all in a prime Ladner location near parks, schools, shops, and amenities. Designed by Sarah Gallop Design Inc. (id:67997)
- Garage
- Forced air
- Natural gas
- Air Conditioned
MLS® R3174286 · Listed 38 days ago
Listed by Sutton Group Seafair Realty · View on REALTOR.ca
Home facts and features
- Property type
- Duplex
- Bedrooms
- 4
- Bathrooms
- 5
- Floor area
- 2,424 sq ft
- Year built
- 2025
- Lot size
- 3,519 sq ft
- Property taxes
- —
- Strata fee
- None listed
- Price per sq ft
- $618
- Days on market
- 38
- MLS® number
- R3174286
- Neighbourhood
- Delta
Mortgage calculator
Similar duplexs for sale in Delta