$1,869,900
Est. $8,271/mo Calculate
5412 Crescent Drive
Delta, BC
4 bd4 ba2,237 sfHouse
About this home
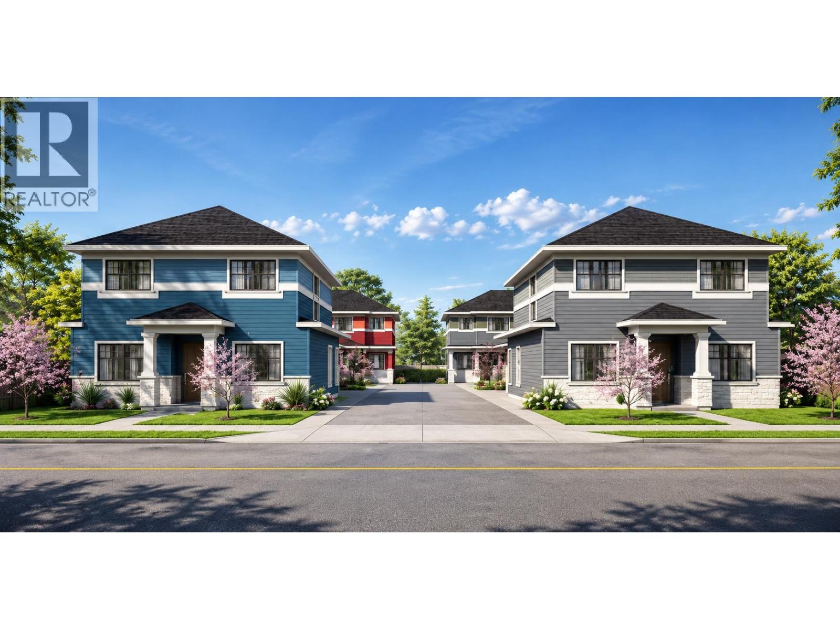
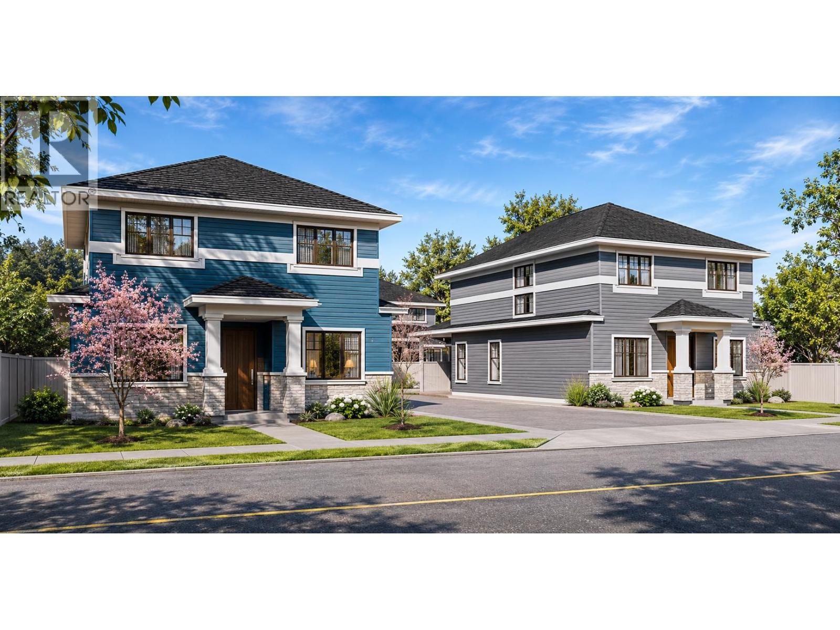
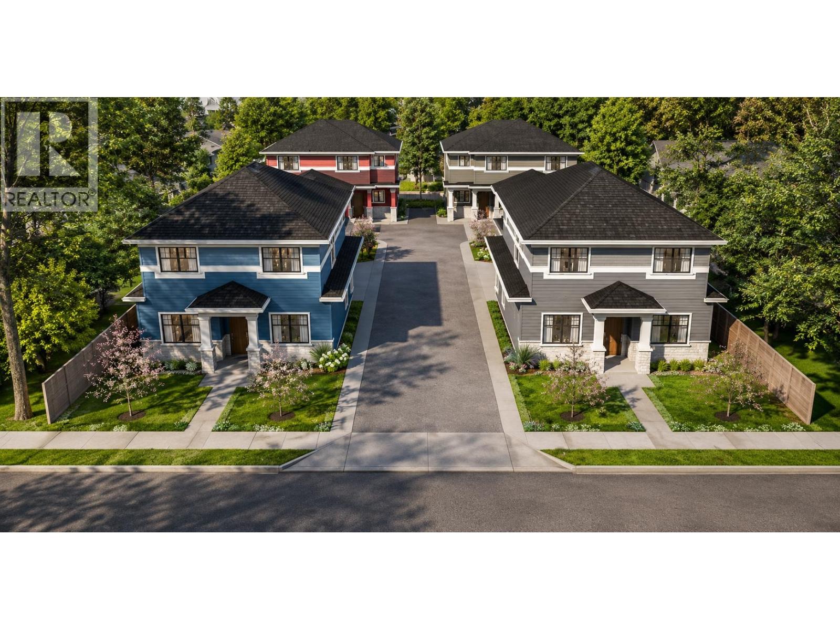
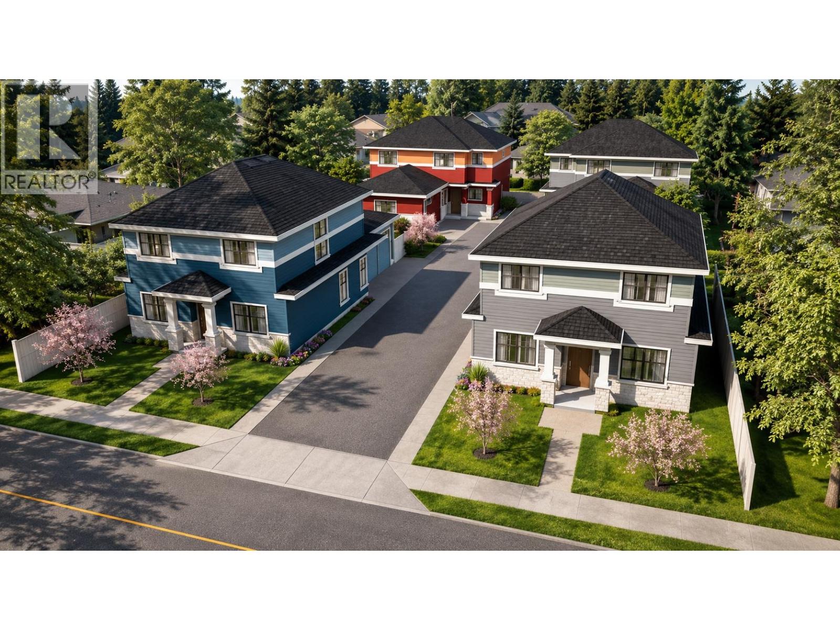
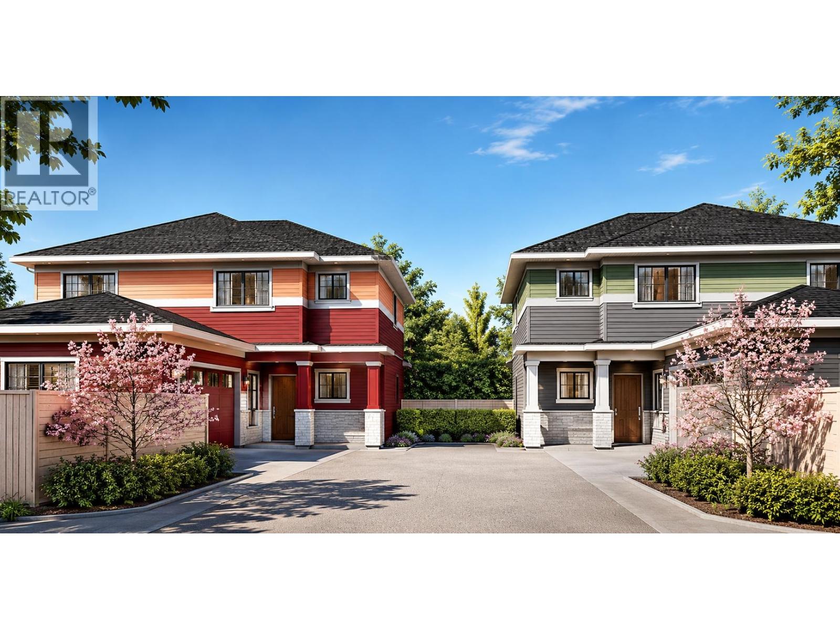
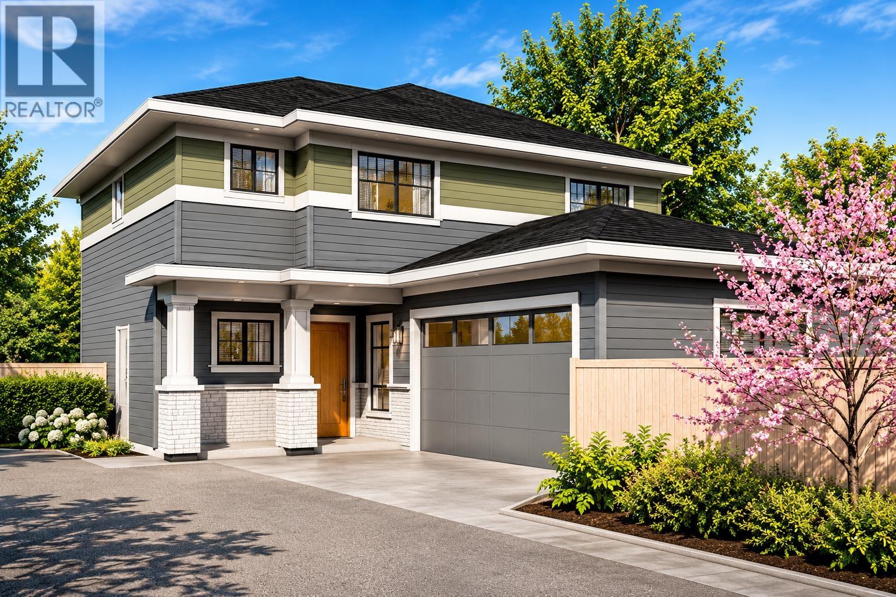
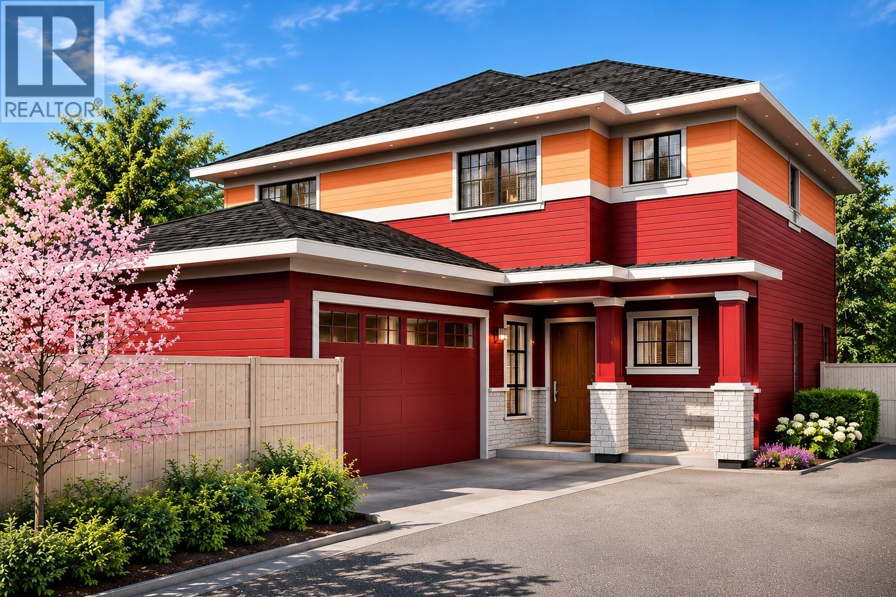
COMING SOON. A new family home in the heart of Central West Ladner, within walking distance to Ladner Village and both Neilson Grove and Hawthorne Elementary schools. The well designed floorplan offers 4 large bedrooms, 4 bathrooms, incorporating functionality, comfort and elegance. Large 2 car garage, covered outdoor patio and massive mud room set the standard for active family lifestyle. Still time to pick your colour scheme and custom design ideas. Floorplan available upon request. (id:67997)
- Garage
- Natural gas
MLS® R3183522 · Listed 4 days ago
Listing brokerage information is being updated. · View on REALTOR.ca
Home facts and features
- Property type
- House
- Bedrooms
- 4
- Bathrooms
- 4
- Floor area
- 2,237 sq ft
- Year built
- 2025
- Lot size
- 4,316 sq ft
- Property taxes
- $4,081/yr
- Strata fee
- None listed
- Price per sq ft
- $836
- Days on market
- 4
- MLS® number
- R3183522
- Neighbourhood
- Delta
Mortgage calculator
Similar houses for sale in Delta
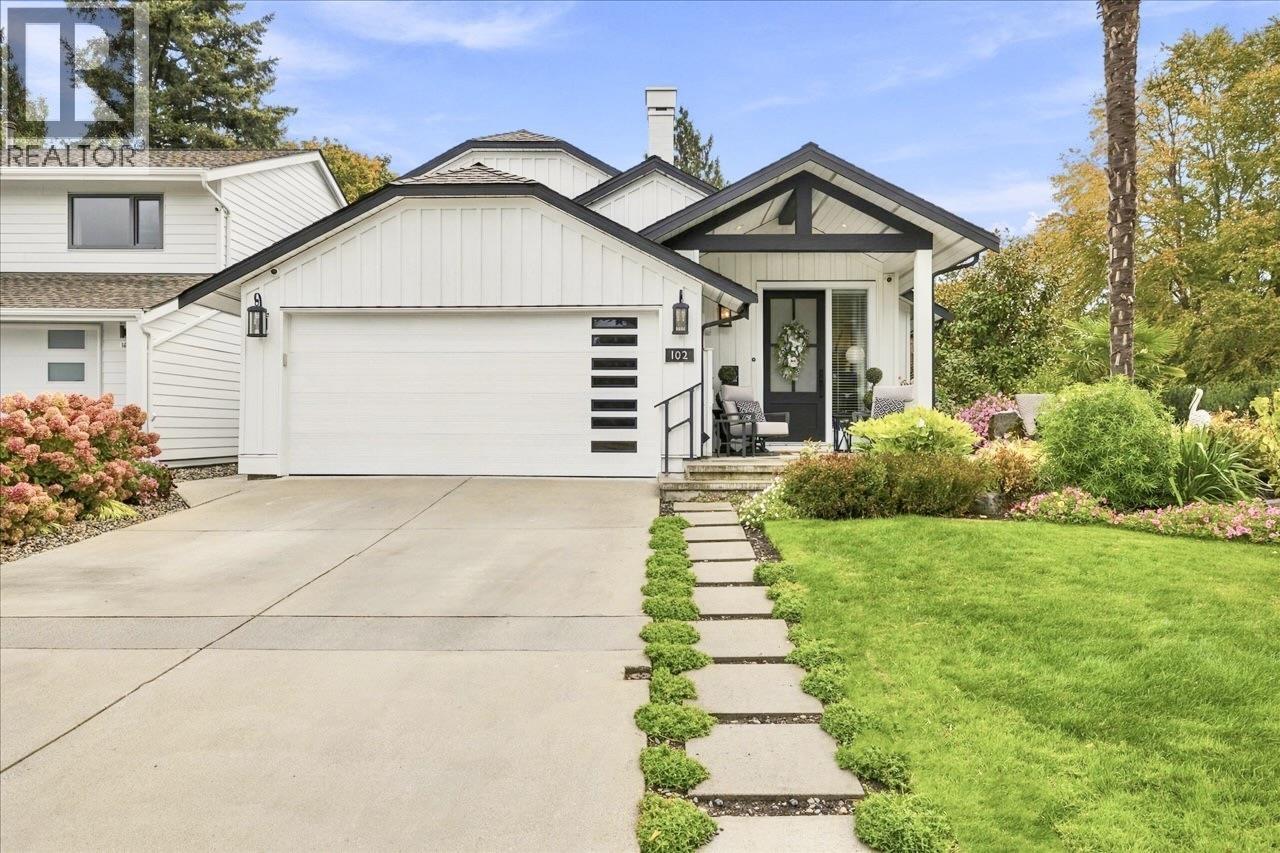
$1,875,000
102 66 Street
Delta
3 bd3 ba2,118 sfHouse
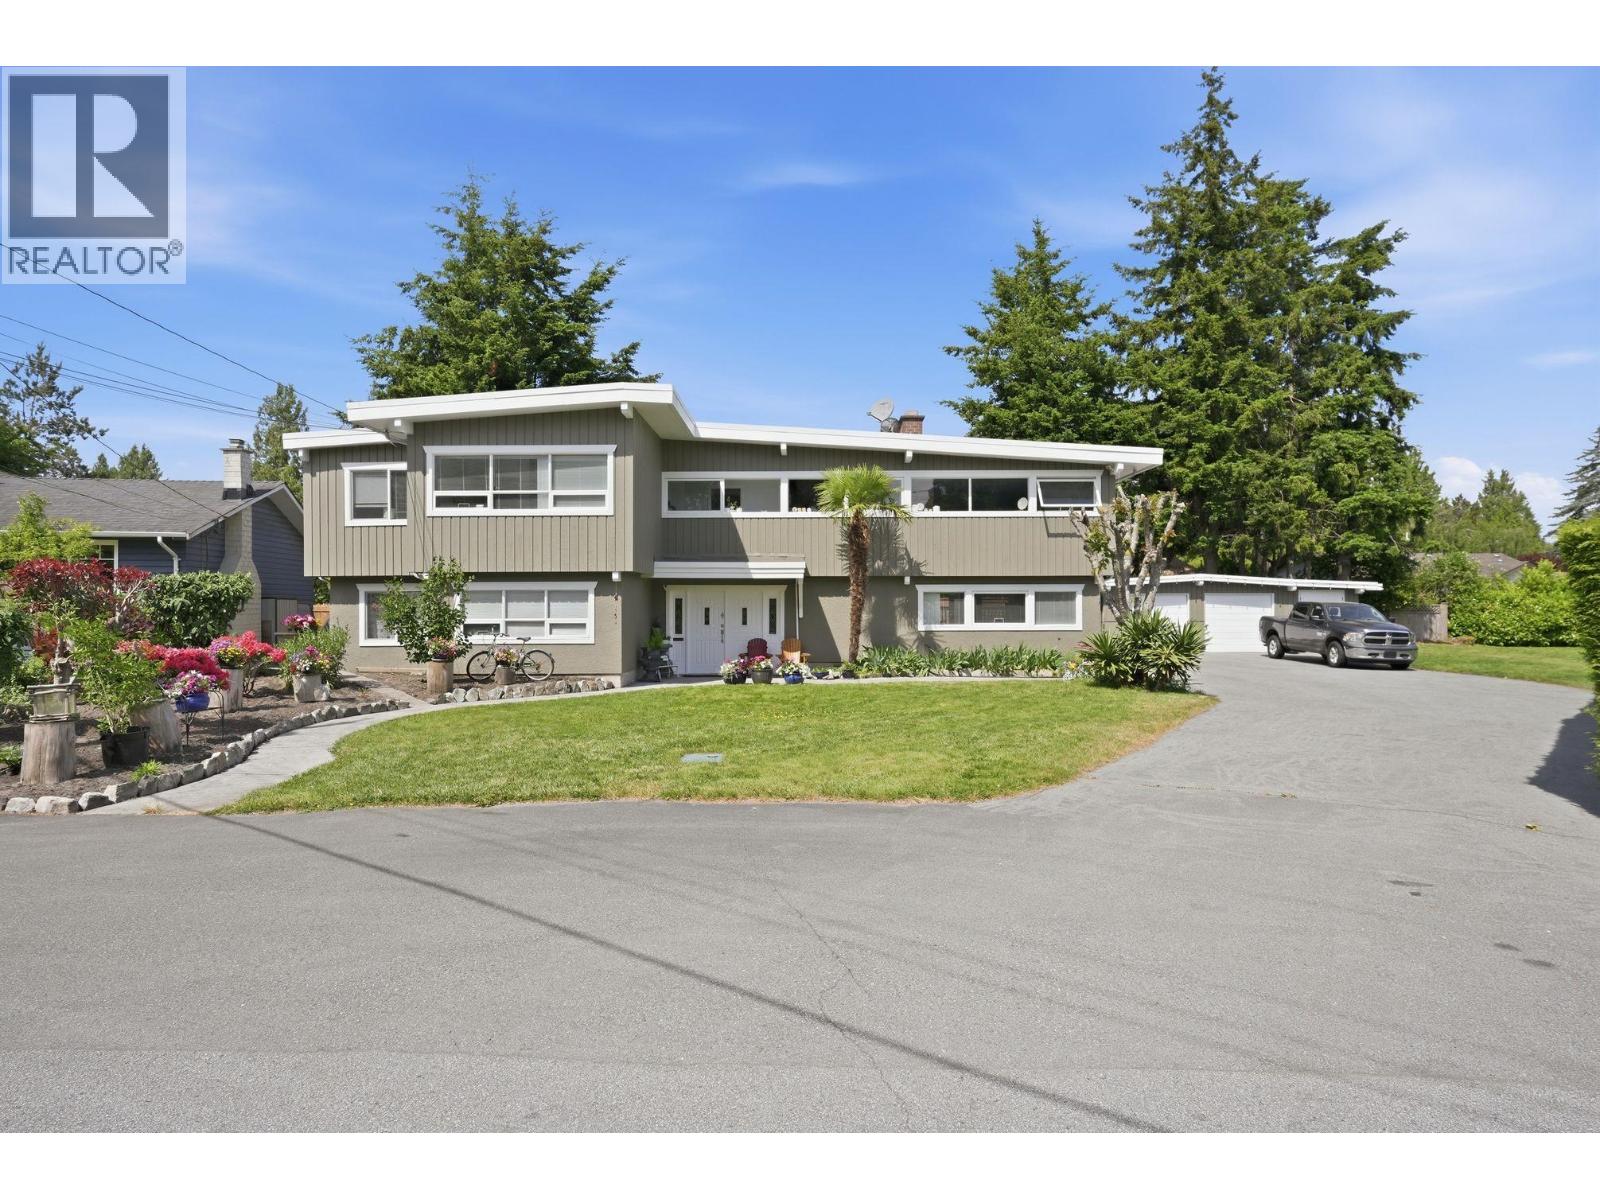
$1,888,000
1679 58 Street
Delta
5 bd3 ba3,119 sfHouse
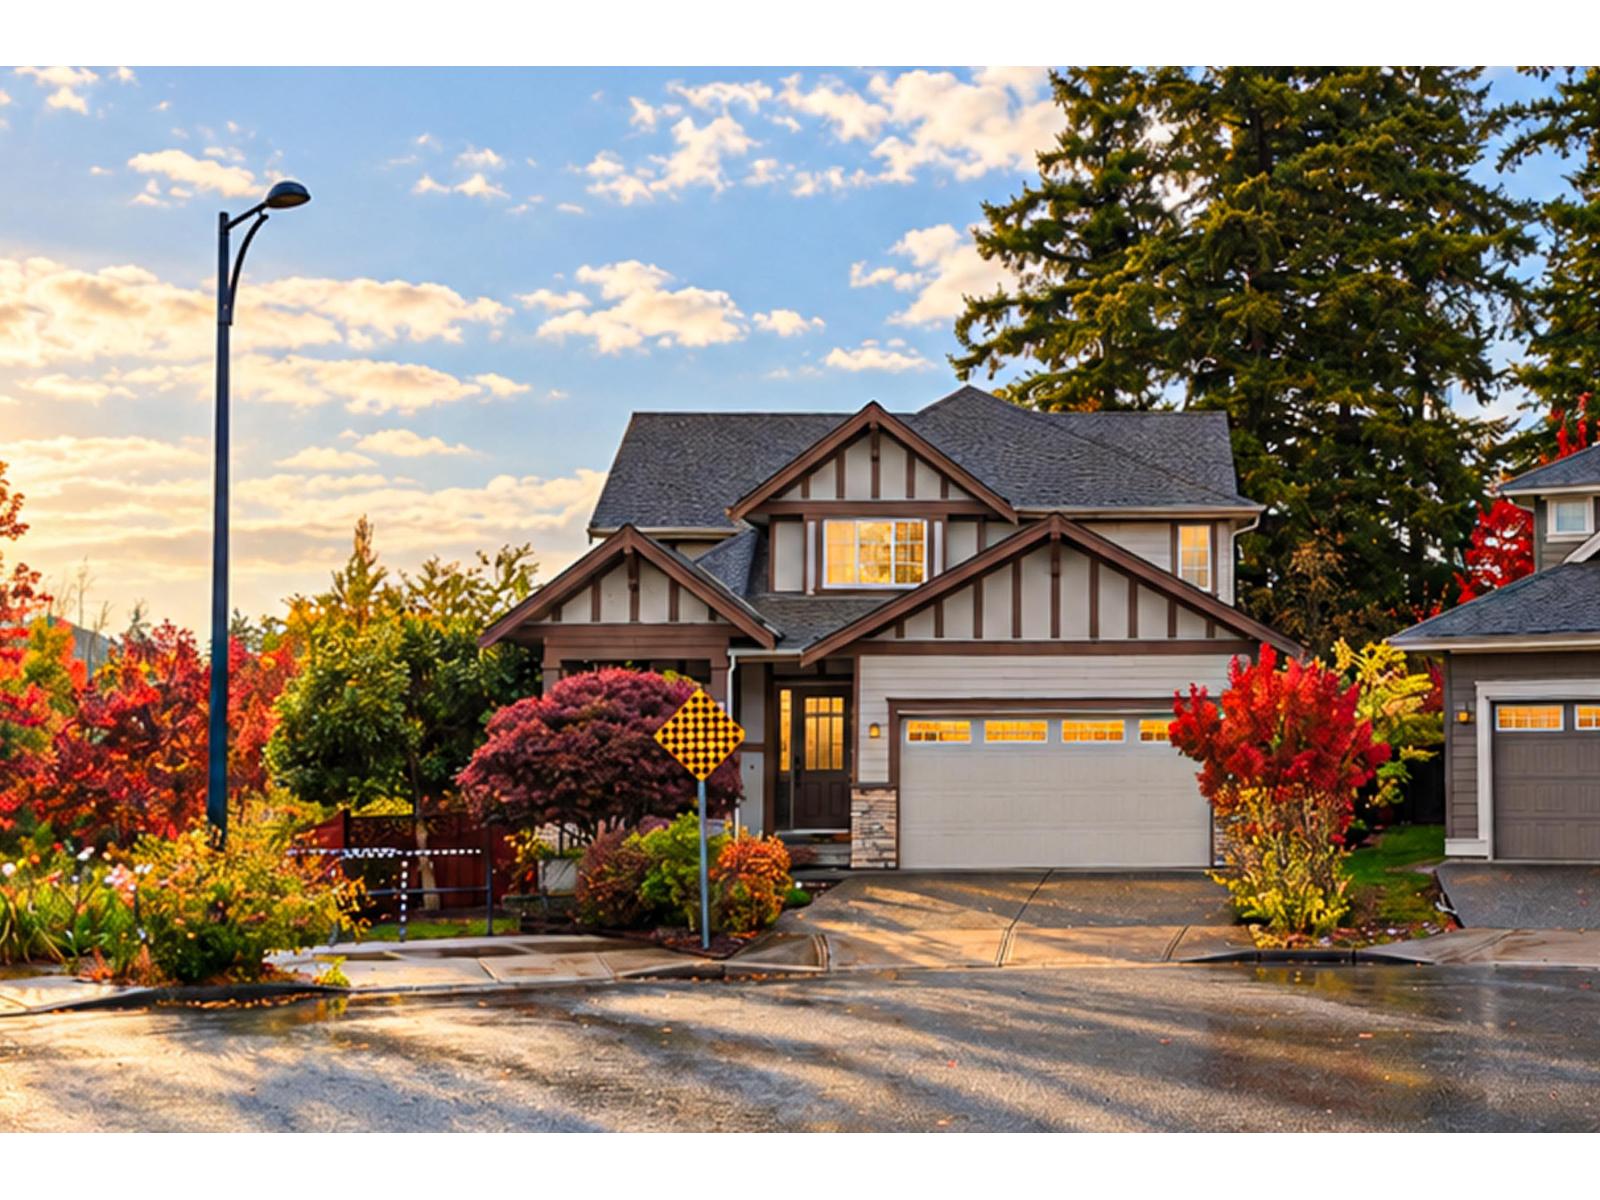
$1,889,000
8288 Trondheim Drive
Delta
5 bd4 ba3,606 sfHouse
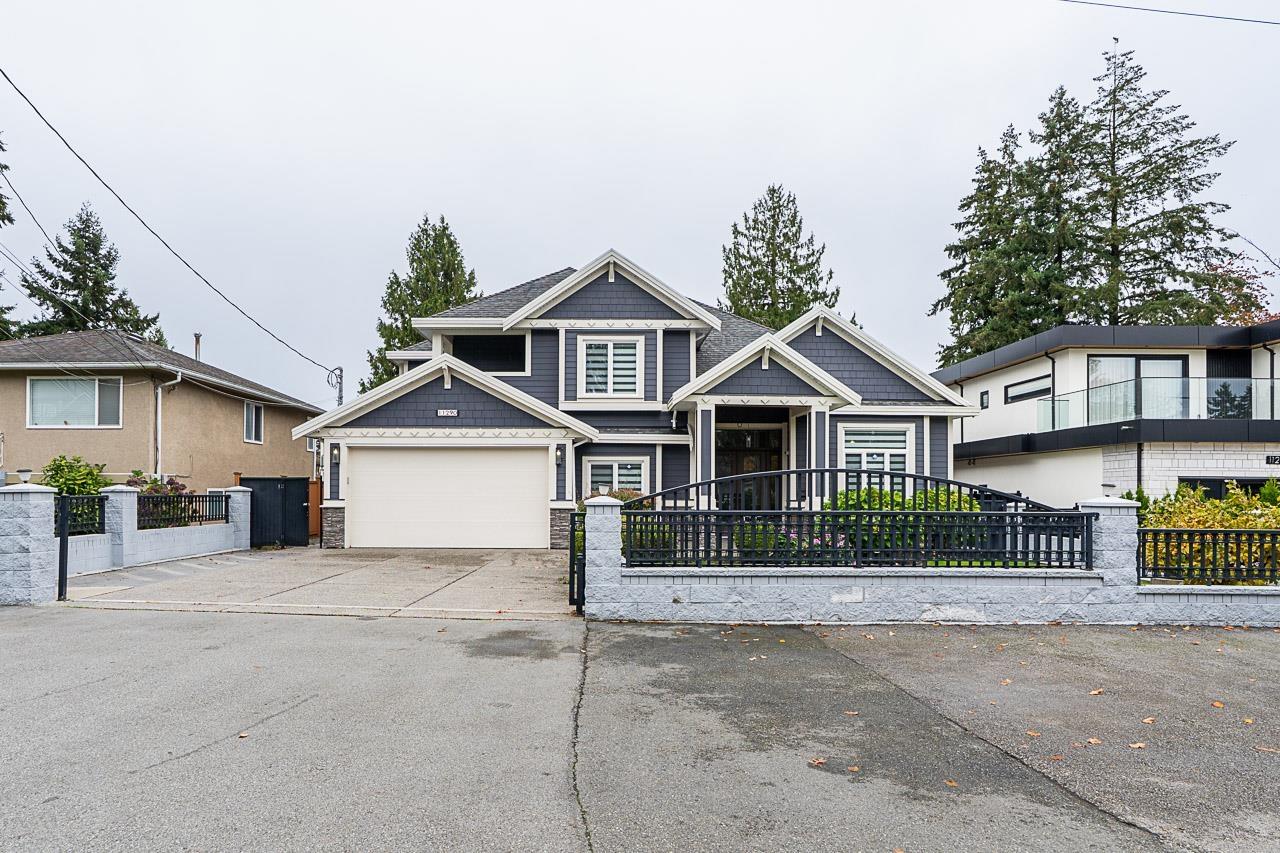
$1,850,000
11290 82a Avenue
Delta
6 bd7 ba3,880 sfHouse
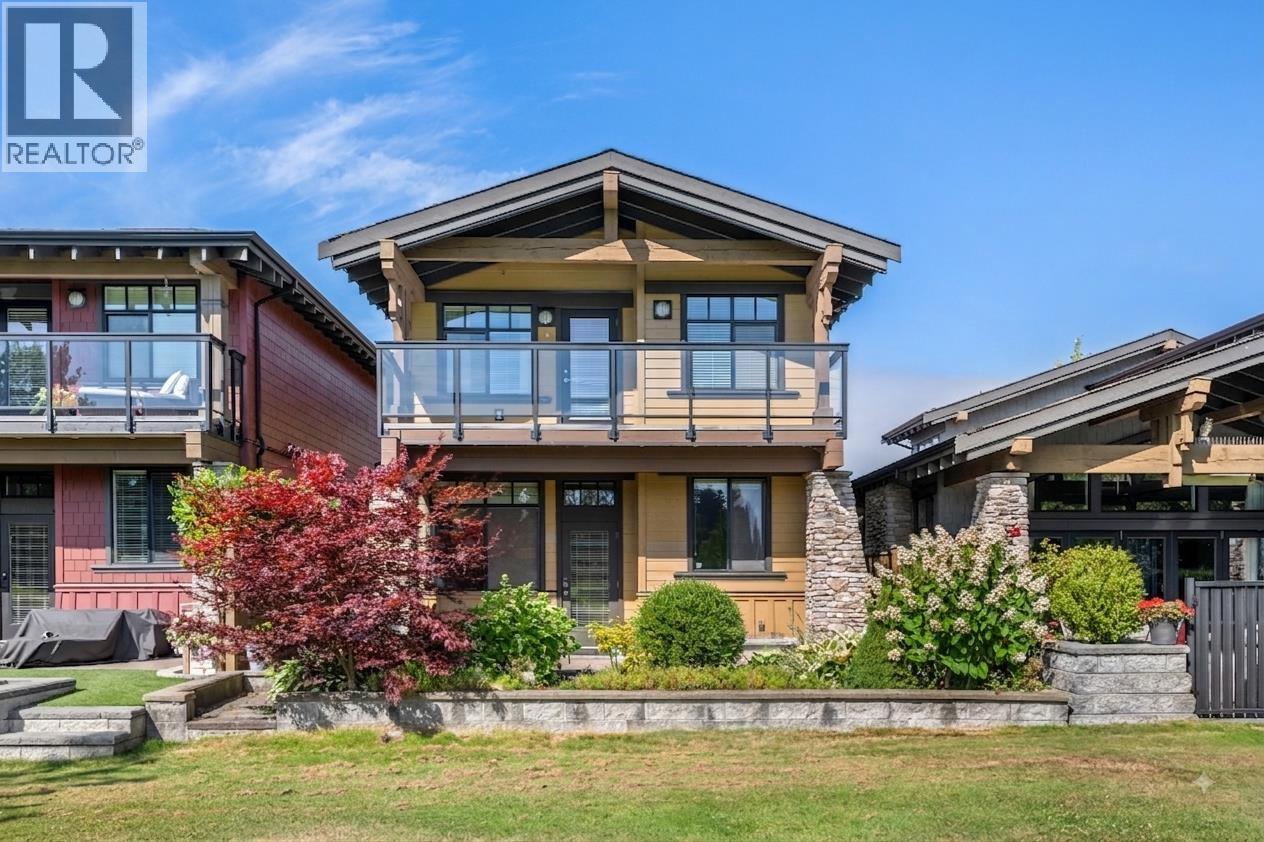
$1,850,000
5116 Cedar Springs Drive
Delta
2 bd4 ba1,981 sfHouse
 New
$1,849,900
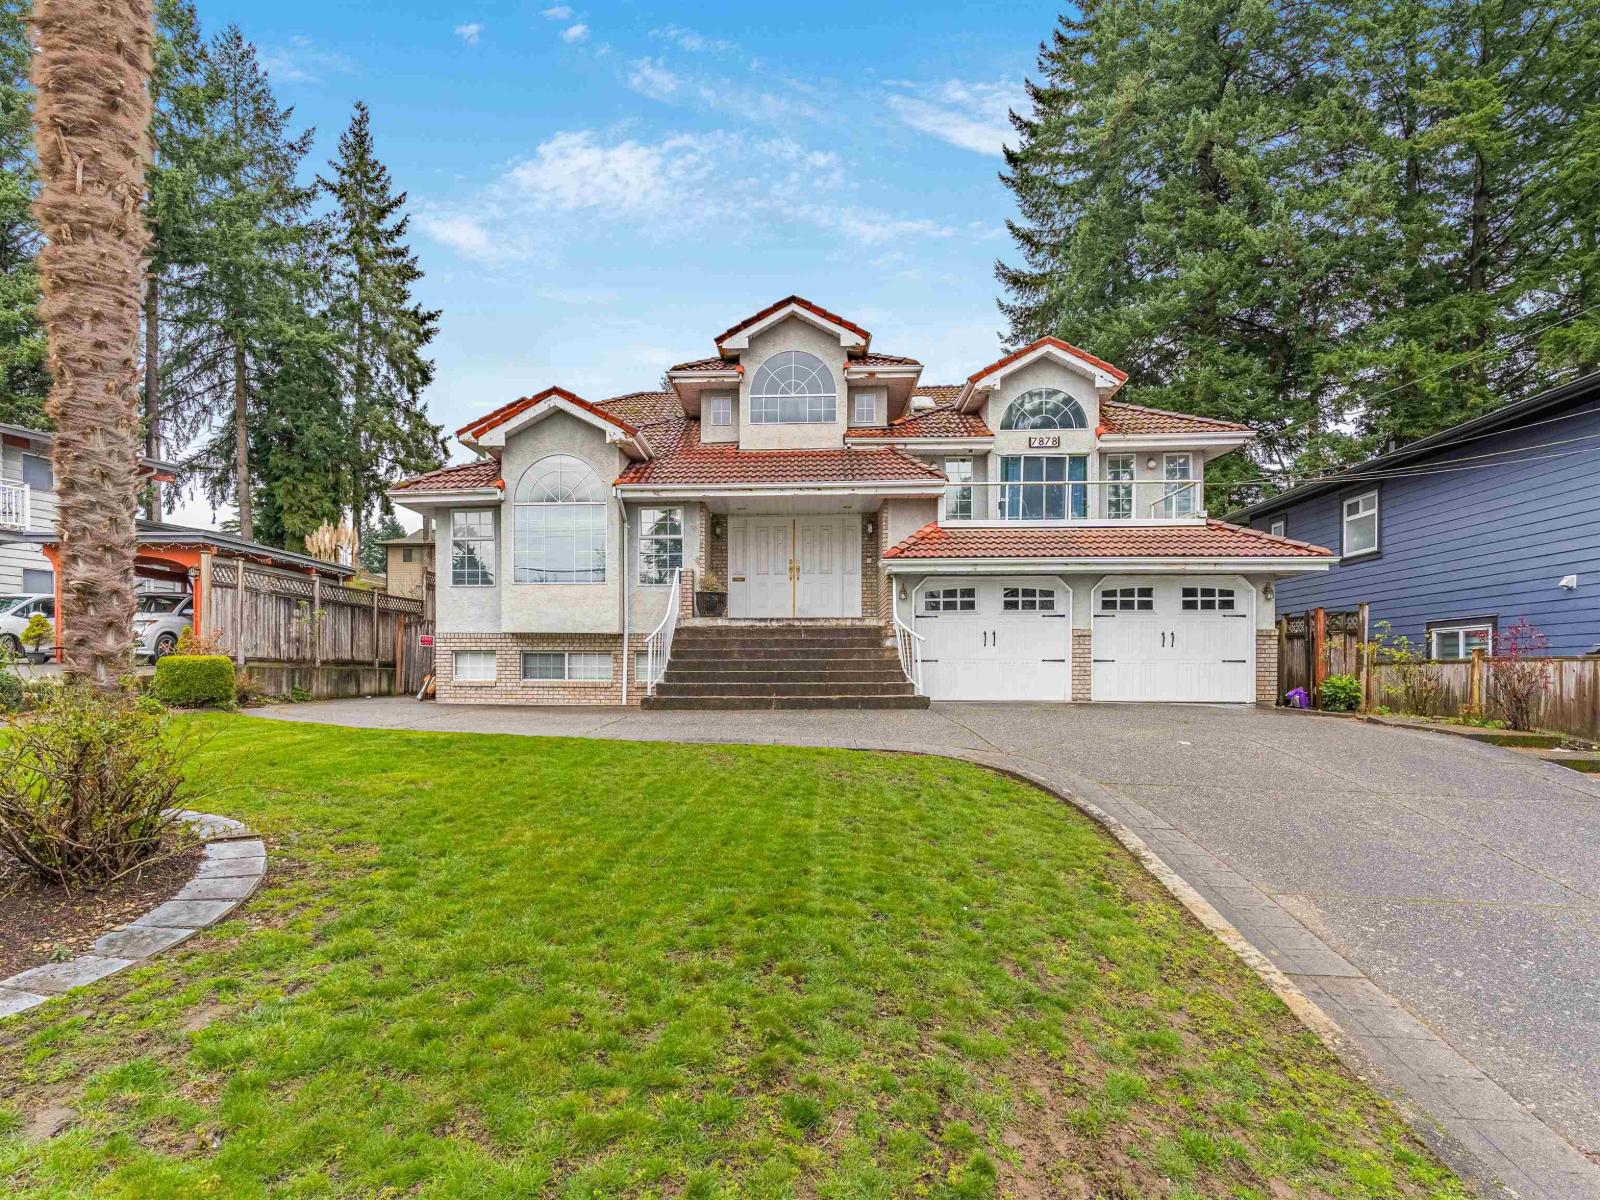
7878 108 Street
Delta
7 bd5 ba5,157 sfHouse